
Blog · Construction Documentation
What Is Construction Documentation and Why Does It Matter?
A foundational guide to construction documentation: what it is, who uses it, what is in the deliverable, and how it differs from construction administration.
Last updated: June 10, 2026
In This Guide
- What Construction Documentation Is (jump to section)
- Who Uses Construction Documentation (jump to section)
- What Is in the Deliverable (jump to section)
- The Four Sub-Services (jump to section)
- How It Differs From Construction Administration (jump to section)
- How Much It Costs in Florida (jump to section)
- Frequently Asked Questions (jump to section)
What Construction Documentation Is
Construction documentation is the dated, geo-tagged record of a construction project, captured during the build, and used by GCs, developers, owners, and lenders to verify progress, support decisions, and protect against future disputes. The deliverable is typically a per-visit report (PDF), a final compiled video at substantial completion, a 3D model of the site, or all three, depending on what the project team needs.
The deliverable is structured so any of the four primary audiences (GC, owner, lender, downstream stakeholder) can read it without prior context. The record is dated and geo-tagged, which means each photo can be traced to a specific date and a specific location on the site. The deliverable is shareable, which means the project team can pass it to a stakeholder, an insurance carrier, or a future buyer without reformatting.
Who Uses Construction Documentation
Four audiences in practice. Each one uses the documentation for a different decision.
The GC Project Team
The GC project team uses the documentation for internal status and schedule tracking. A weekly aerial visit gives the project team a continuous record of the build that is independent of the project manager's memory or the superintendent's site diary. The documentation is the artifact the project team points to when a question arises ("when did the slab get poured?" "what did the site look like at substantial completion?").
The Owner or Developer
The owner or developer uses the documentation for stakeholder updates, often packaged into a monthly board or investor report. A dated aerial photo set, delivered monthly, gives the owner a continuous record of how the project is progressing without the cost of site visits. The documentation becomes the basis for the monthly stakeholder update.
The Lender
The lender uses the documentation as supporting material for construction loan draws. Most construction loan agreements require a periodic inspection or documentation of the work in place. A dated aerial photo set, packaged with the draw request, gives the lender the verification they need without sending a third-party inspector to the site.
The Downstream Stakeholder
The downstream stakeholder (a future buyer, an insurance carrier, a property manager) uses the documentation as the closeout record of the build. The full photo archive is a permanent dated record of the project. If a future question arises (warranty claim, insurance question, legal dispute), the record is on file.
What Is in the Deliverable
A typical deliverable includes: dated and geo-tagged aerial photos from each visit, a written narrative of what was observed at the visit, the raw image archive, and (depending on the service) an orthomosaic map, a 3D model, a compiled time-lapse video, or volumetric stockpile calculations.
The exact format depends on which of the four sub-services is engaged. A progress monitoring deliverable is typically an 8-15 page PDF per visit. A time-lapse deliverable is a final 2-5 minute video at substantial completion. A 3D modeling deliverable is a file set that drops into AutoCAD, Revit, or Civil 3D. An existing-conditions deliverable is a one-time PDF package for pre-bid or pre-mobilization use.
The Four Sub-Services
Construction documentation is the umbrella term. The four sub-services under it are:
- Aerial construction photography. Single-visit captures for marketing imagery, project records, and site context. Starts at $450 per visit for an Orlando-area site.
- Progress monitoring. Recurring weekly, bi-weekly, or monthly visits with per-visit reports. Starts at $375 per visit on a multi-month cadence.
- Time-lapse documentation. Recurring visits compiled into a final 2-5 minute video at substantial completion. Starts at $1,200 per month on a multi-month retention.
- 3D modeling and reality capture. Photogrammetry, point clouds, orthomosaics, and volumetric stockpile calculations. Files drop into AutoCAD, Revit, or Civil 3D. Quoted based on project scope.
Most projects engage on more than one sub-service. A typical commercial ground-up build uses progress monitoring during the build, a time-lapse video at substantial completion, and 3D modeling for as-built verification. See the construction documentation pillar for the full pricing structure and what is included in each sub-service.
How It Differs From Construction Administration
Construction administration is the contract and inspection work performed by the design team (architect, engineer) during the build. The architect reviews shop drawings, processes RFIs, and issues site observation reports. Construction documentation is the dated aerial and ground record of the build itself.
The two are complementary, not competing. A project typically has both: the architect administers the contract, and a separate vendor produces the documentation record. The architect's site observation reports are about contract compliance; the documentation vendor's deliverables are about the actual dated record of the build.
A common confusion is that "construction documentation" refers to the design team's contract documents (drawings, specifications, addenda). That is a different use of the same term. In this guide, "construction documentation" means the dated record of the build, not the design team's contract documents.
How Much It Costs in Florida
A one-time existing-conditions documentation visit starts at $450 for an Orlando-area site. A recurring progress monitoring engagement starts at $375 per visit on a multi-month cadence. A multi-month time-lapse engagement starts at $1,200 per month. A 3D modeling engagement is quoted based on the project scope.
The four sub-services are priced independently, and most projects engage on more than one. A typical 9-month commercial ground-up build in the $5M-$20M range budgets $15,000-$25,000 total on construction documentation, which is roughly 0.1% of the project budget.
Construction documentation is the dated, shareable record of the build. The four sub-services (aerial photography, progress monitoring, time-lapse, 3D modeling) cover the recurring and one-time use cases. Most projects use more than one.
Frequently Asked Questions
What is construction documentation?
Construction documentation is the dated, geo-tagged record of a construction project, captured during the build, and used by GCs, developers, owners, and lenders to verify progress, support decisions, and protect against future disputes. The deliverable is typically a per-visit report (PDF), a final compiled video at substantial completion, a 3D model of the site, or all three, depending on what the project team needs.
Who uses construction documentation?
Four audiences in practice. The GC project team uses it for internal status and schedule tracking. The owner or developer uses it for stakeholder updates, often packaged into a monthly board or investor report. The lender uses it as supporting documentation for construction loan draws. The downstream stakeholder (a future buyer, an insurance carrier, a property manager) uses it as the closeout record of the build.
What is in a construction documentation deliverable?
A typical deliverable includes: dated and geo-tagged aerial photos from each visit, a written narrative of what was observed at the visit, the raw image archive, and (depending on the service) an orthomosaic map, a 3D model, a compiled time-lapse video, or volumetric stockpile calculations. The exact format depends on which of the four sub-services is engaged: aerial construction photography, progress monitoring, time-lapse, or 3D modeling.
How is construction documentation different from construction monitoring?
The terms are often used interchangeably. In practice, "documentation" is the broader term covering the full deliverable (photos, narrative, raw archive, 3D model, video). "Monitoring" usually refers specifically to the recurring per-visit report during the build. A project that uses documentation gets both the ongoing record and the final closeout deliverable. A project that uses only monitoring gets the ongoing record but not the final deliverable.
Is construction documentation the same as construction administration?
No. Construction administration is the contract and inspection work performed by the design team (architect, engineer) during the build. Construction documentation is the dated aerial and ground record of the build itself. The two are complementary, not competing. A project typically has both: the architect administers the contract, and a separate vendor produces the documentation record.
How much does construction documentation cost in Florida?
A one-time existing-conditions documentation visit starts at $450 for an Orlando-area site. A recurring progress monitoring engagement starts at $375 per visit on a multi-month cadence. A multi-month time-lapse engagement starts at $1,200 per month. A 3D modeling engagement is quoted based on the project scope. The four sub-services are priced independently, and most projects engage on more than one.
What are the four sub-services of construction documentation?
The four sub-services are aerial construction photography (single visits, marketing imagery, project records), progress monitoring (recurring weekly, bi-weekly, or monthly visits with per-visit reports), time-lapse documentation (recurring visits compiled into a final 2-5 minute video at substantial completion), and 3D modeling and reality capture (photogrammetry, point clouds, orthomosaics, and volumetrics that drop into AutoCAD, Revit, or Civil 3D).
About the Author
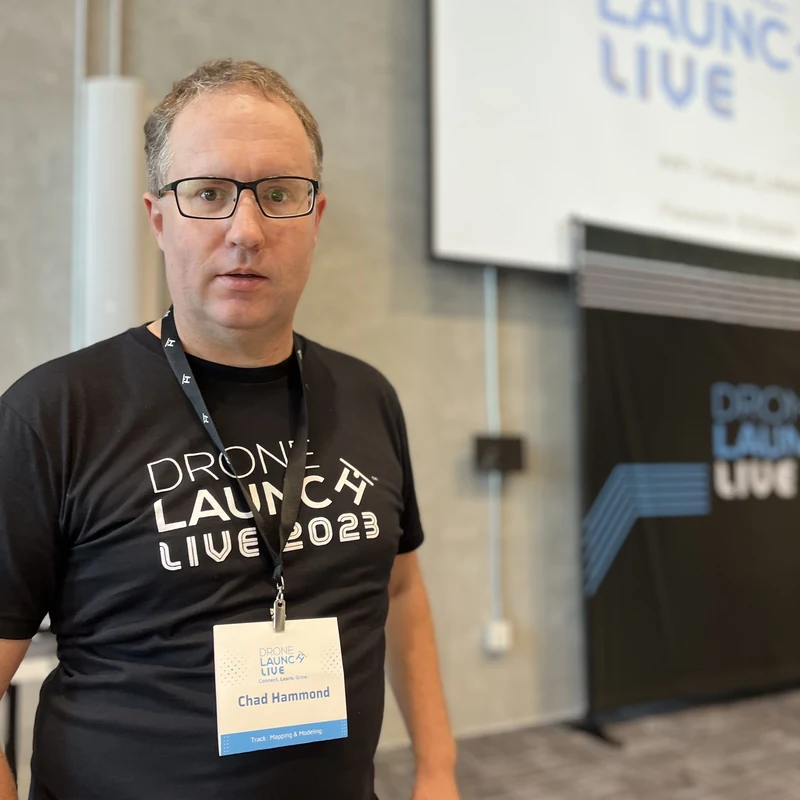
Chad Hammond, FAA Part 107 Remote Pilot
Chad is the founder of Skyland Pixels and has flown commercial documentation missions across Central Florida since 2021. He has documented more than 200 commercial construction projects ranging from $1M tenant improvements to $40M ground-up builds. More about Skyland Pixels →
Related Posts
How Aerial Roof Condition Reports Work for Commercial Properties
A practical guide for property managers on existing-conditions roof documentation.
Weekly vs. Bi-Weekly vs. Monthly Progress Photos: Which Do You Need?
A cadence-selection guide for project teams choosing progress monitoring.
How Construction Time-Lapse Documentation Saves Project Teams Money
A practical look at ROI for time-lapse as a marketing asset and stakeholder communication tool.
Need Construction Documentation?
Tell us about your project. We will recommend a documentation plan and provide a quote within 48 hours.
Contact Us